Countertops · guide
Porcelain slabs vs. quartz: which countertop for a Florida kitchen?
Heat, stains, seams, outdoor kitchens and price per square foot — the honest comparison.
ReadBathroom · guide
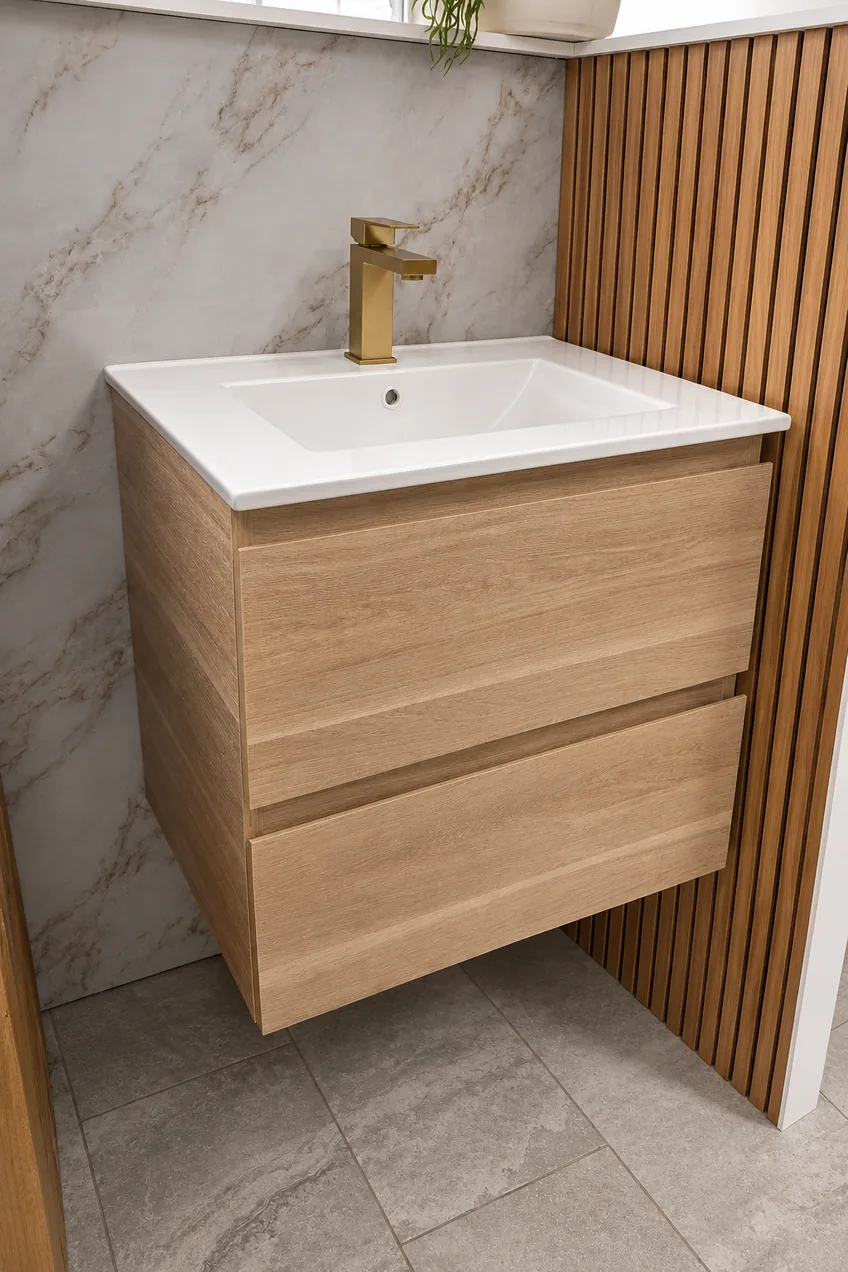
Floating vanities come in a handful of standard widths — 24, 30, 36, 48, 60 and 72 inches are the ones you will see most on our floor — and the width decides almost everything else: whether you get one sink or two, how much drawer space you have, and whether the vanity will clear the toilet and the door swing once it is on the wall. Measure the clear space between the two side walls, not just “about how big the old vanity was,” and subtract at least an inch of clearance per side so the piece does not look wedged in. A single 30–36 inch vanity fits most secondary bathrooms; primary bathrooms usually want 60 or 72 inches for a double sink.
Older vanities were built around 30–32 inches high because that used to be standard counter height. Today most floating vanities on the market — including most of what is on our floor — install closer to 34–36 inches, sometimes called comfort height, which is easier on the back and closer to kitchen counter height. Because the vanity floats rather than sitting on the floor, you actually choose this height at installation: it is not fixed by the cabinet, it is fixed by where the wall brackets go. Decide before the plumber roughs anything in.
A floating vanity hangs entirely on the wall, holding the weight of the cabinet, the countertop, the sink full of water and whatever you store in the drawers. That load needs solid blocking inside the wall — a horizontal board or plate mounted between the studs at the height the vanity will hang — not just anchors into drywall. If you are remodeling, ask your installer or contractor about blocking before the wall gets closed up; retrofitting it after the drywall is finished is a much bigger job than adding it during a renovation.
Because a floating vanity hangs higher than a standard floor cabinet, the drain (the P-trap) usually needs to come up the wall further — sometimes 4 to 6 inches higher — or the trap will not clear the cabinet floor. The hot and cold supply lines need to land at the right height and width for your specific model too. Check this before demolition, not during it: bring us a photo of your existing rough-in and we can tell you which of our vanities work as-is and which would need the plumbing moved.
Most of our floating vanities come with an integrated ceramic top — the sink and countertop are one molded piece, with no seam to keep clean, which is the easier daily choice for a busy bathroom. A vessel sink sits on top of a flat countertop instead, which looks striking with a fluted or oak-front vanity but sits higher and needs a taller or wall-mounted faucet to reach it properly. If you like the vessel look, ask about faucet height before you buy either piece — the two have to be matched.
Drawer vanities hold the most, and soft-close drawers on a floating vanity are worth the small upgrade since there is no floor to muffle a slammed drawer. Some of our floating designs use an open shelf instead of a bottom drawer, which reads lighter and shows off a fluted or wood-tone front — a good trade if you store bathroom things elsewhere and want the visual effect of the vanity appearing to hover.
A bathroom is the most humid room in the house, so the vanity’s core material matters as much as the finish color. Look for a waterproof or moisture-resistant core, not just a water-resistant painted MDF box. Painted finishes, wood veneer and laminate all show up on our floor in oak, matte white and black tones, and all of them hold up to normal bathroom humidity — the difference between them is mostly about touch and price, not durability, as long as the core underneath is built for a wet room.
A backlit LED mirror over a floating vanity generally looks best a little narrower than the vanity itself — about 2 to 4 inches narrower on each side is a safe rule of thumb, so the mirror does not visually spill past the edges of the cabinet below it. For a double-sink vanity, either one wide mirror or two matched mirrors centered over each sink both work; bring the vanity width you are considering and we can show you which mirror sizes we stock that fit it.
Brushed gold, matte black and chrome are the three finishes we carry across faucets, tub fillers and LED mirror trim, and matching all three in the same room is what makes a bathroom look finished rather than assembled piece by piece. Pick the faucet finish first if you already know it, then build the vanity and mirror choice around it.
Bring those four things on your phone and we can usually tell you, on the spot, which vanities on our floor will fit and what — if anything — needs to move.
Heat, stains, seams, outdoor kitchens and price per square foot — the honest comparison.
Read
TV walls, headboards, ceilings and covered patios — plus the three mistakes we see most.
Read